
Taylors, SC · Upstate
Packs Mountain
Ground-Up Single-Family · Hillside Spec
In construction · Windows in
01Site
02Entitlement
03Capital
04Construction
05Complete
01
The project
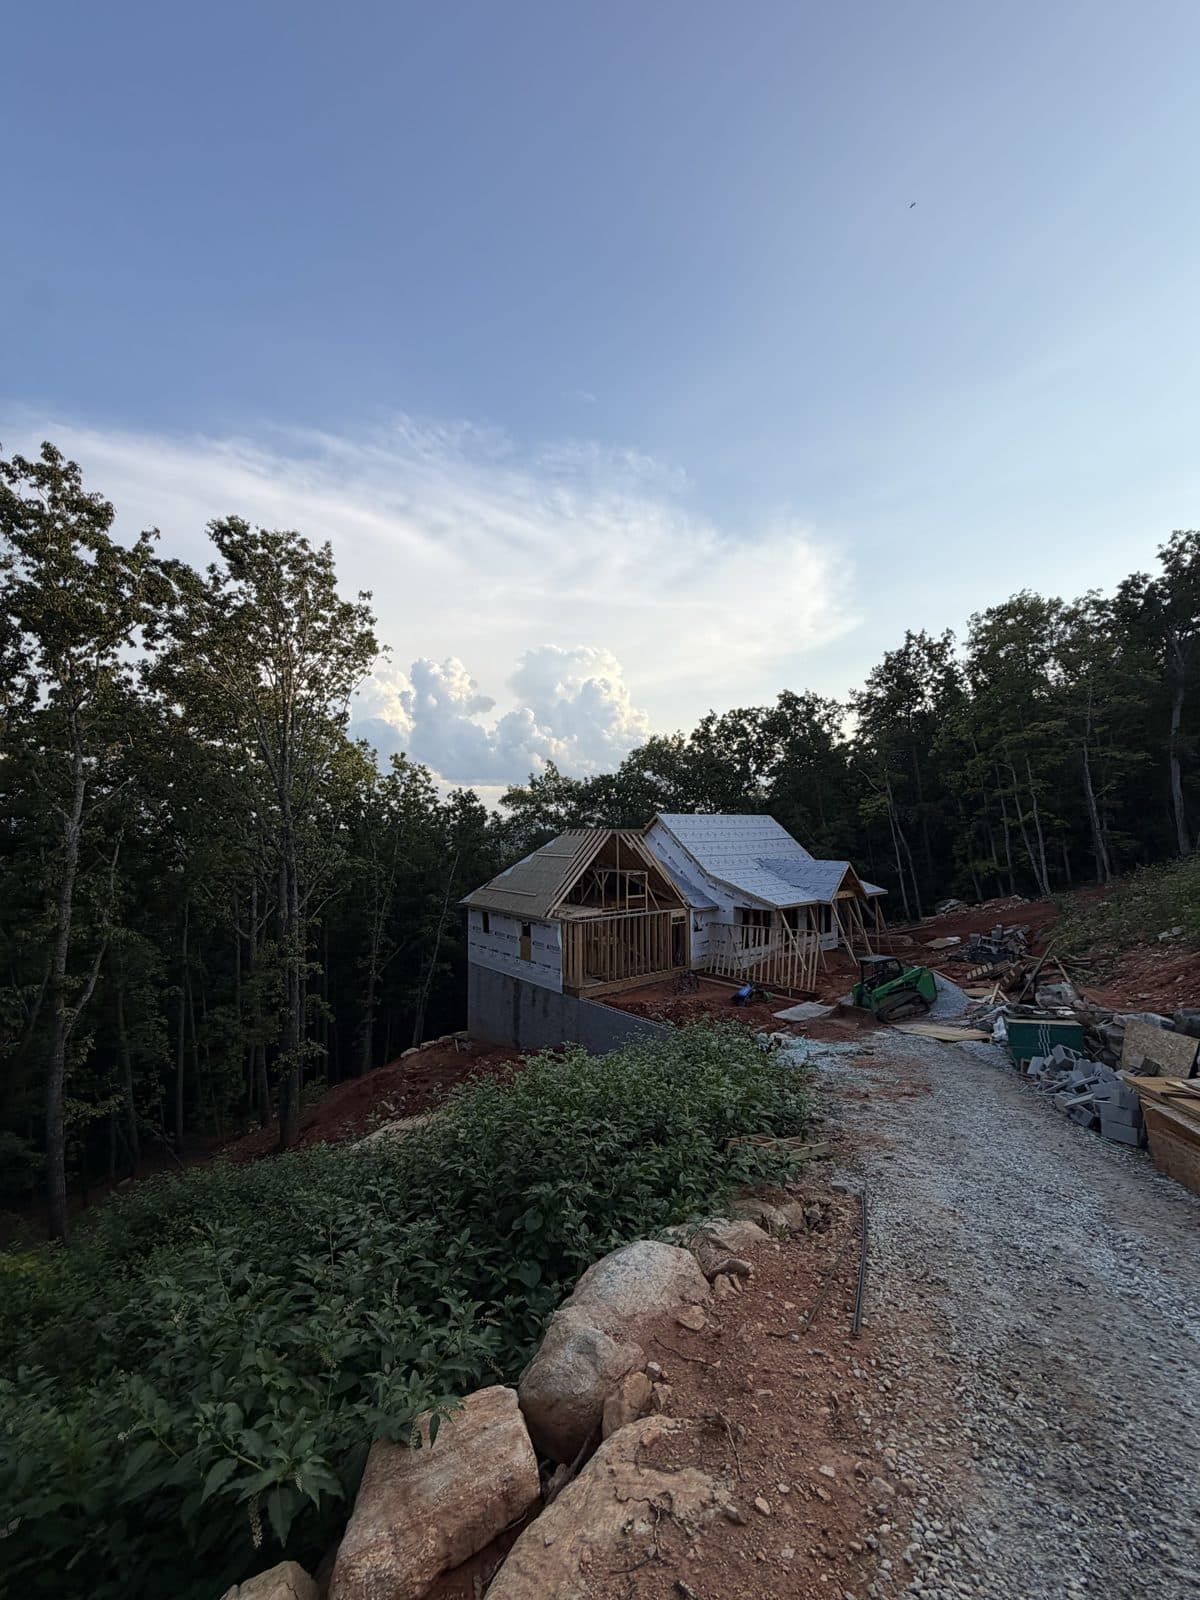
A hillside spec home on a wooded lot in the Upstate. Cleared in March, foundation in May, framed in July, shingled in September — about six months from standing timber to dry-in.
Packs Mountain is a ground-up spec home on a steep, wooded lot in Taylors. On a site like this the access is the deal: we cut the pad, built dry-stack stone retaining walls, and ran a gravel drive up the slope before the first block was laid. The house went from a cleared pad in March to a shingled roof in September. The project is held in its own single-purpose entity with seller-carried land, a committed senior construction lender, and joint-venture equity partners.
- 01
- Hillside lot · wooded, sloped site
- 02
- Cut pad, stone retaining walls, gravel drive
- 03
- Block foundation, stick-framed
- 04
- For-sale spec home
02
From site to structure
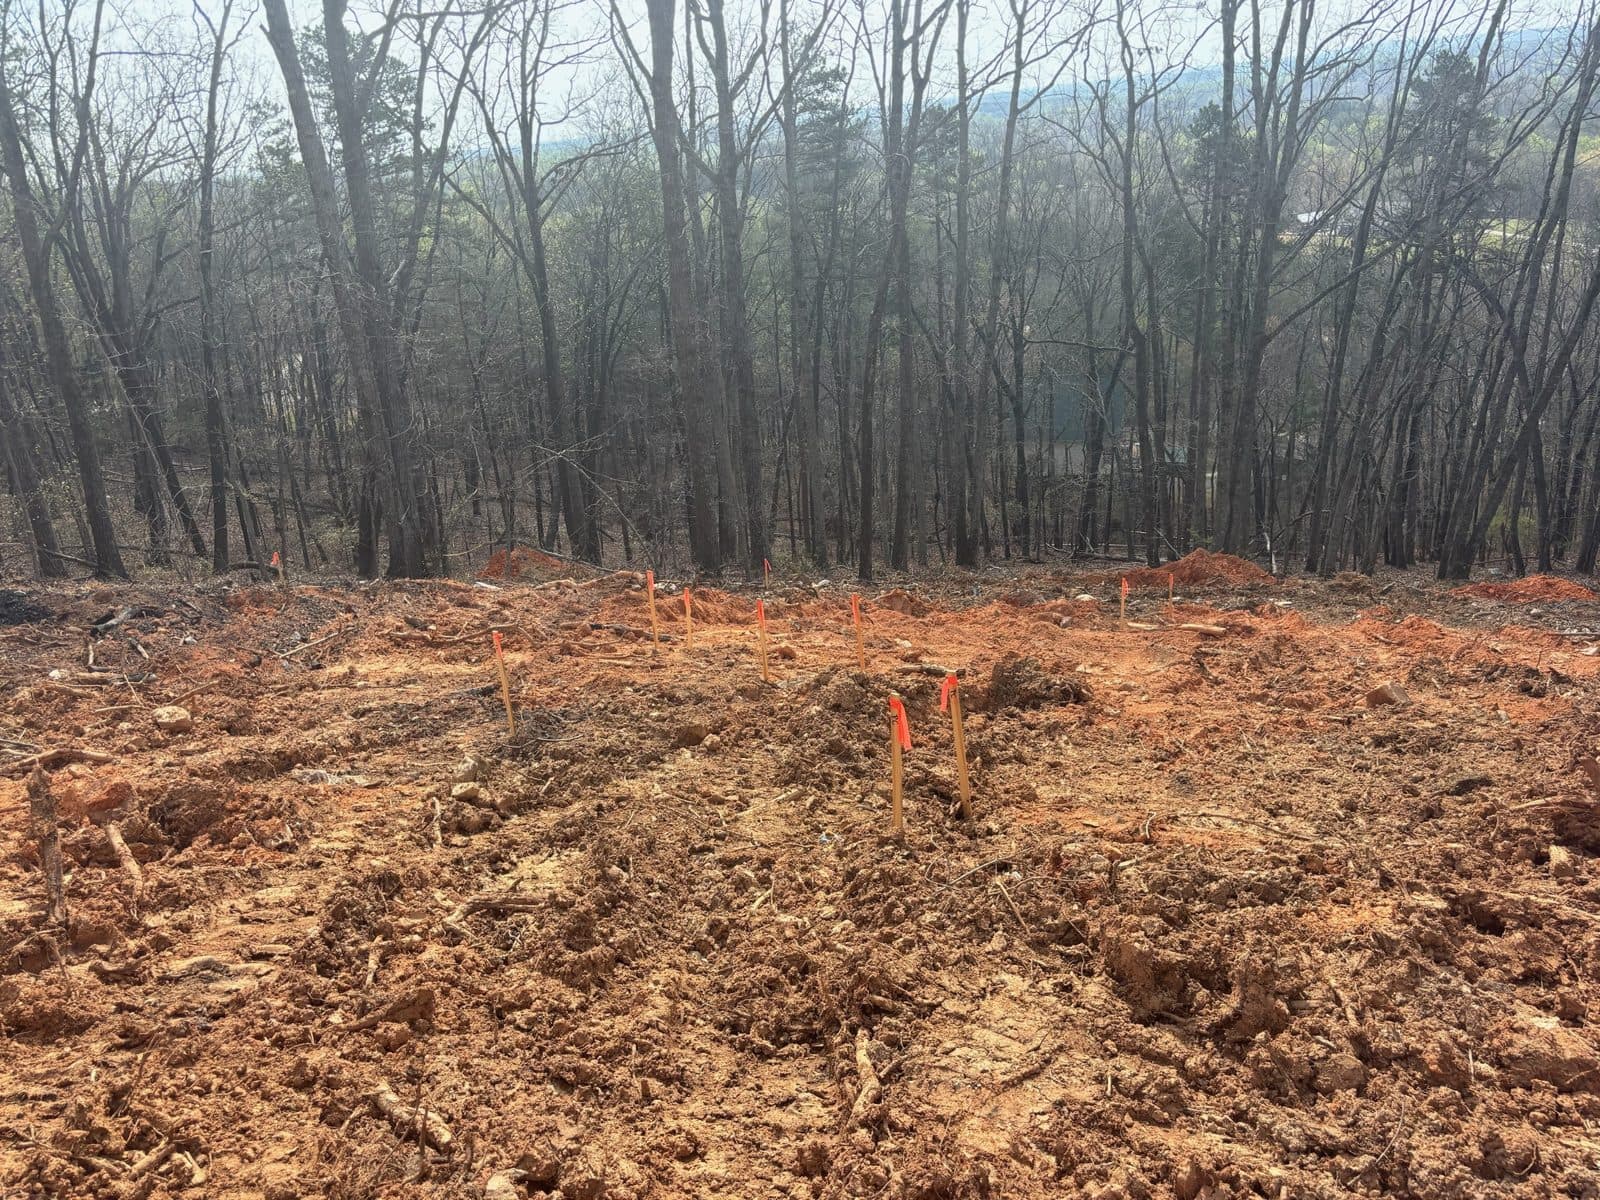
What we started with
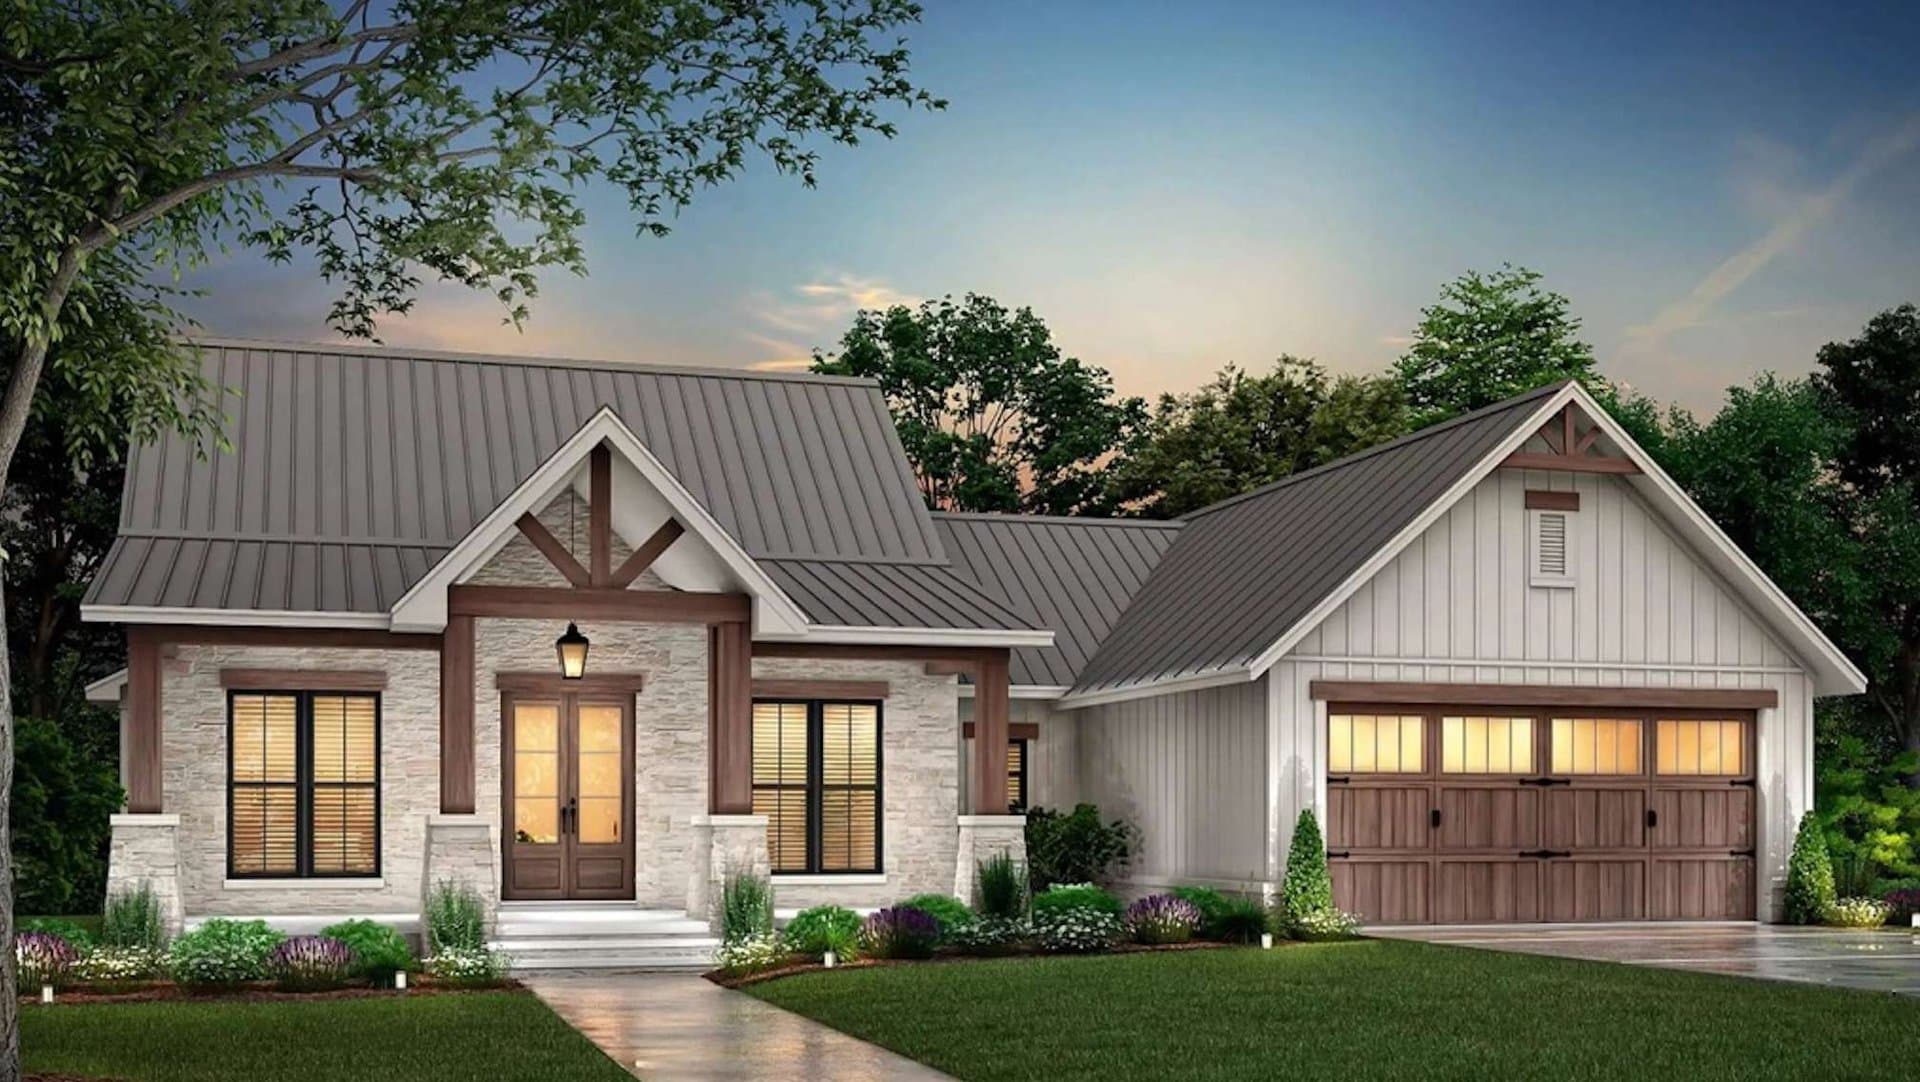
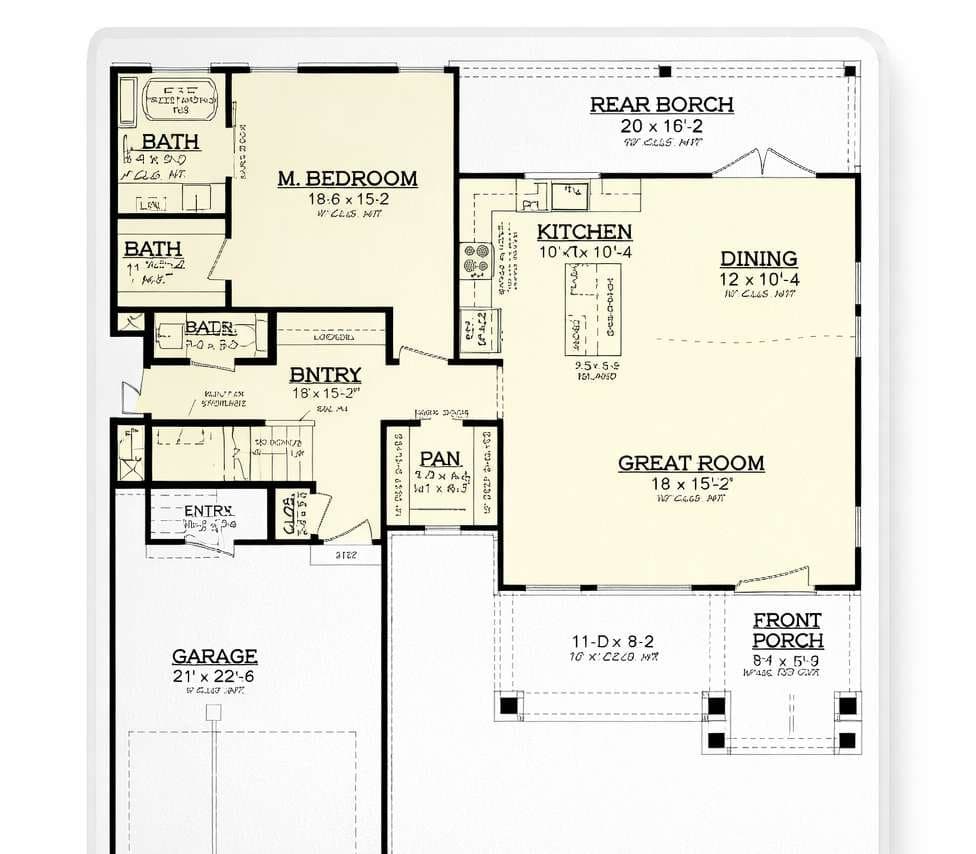
What we're building
03
Progress
March 2026
Cleared and staked
Trees down, pad cut, survey stakes in.
May–June 2026
Retaining walls and foundation
Dry-stack stone walls hold the hill; block foundation walls go up.
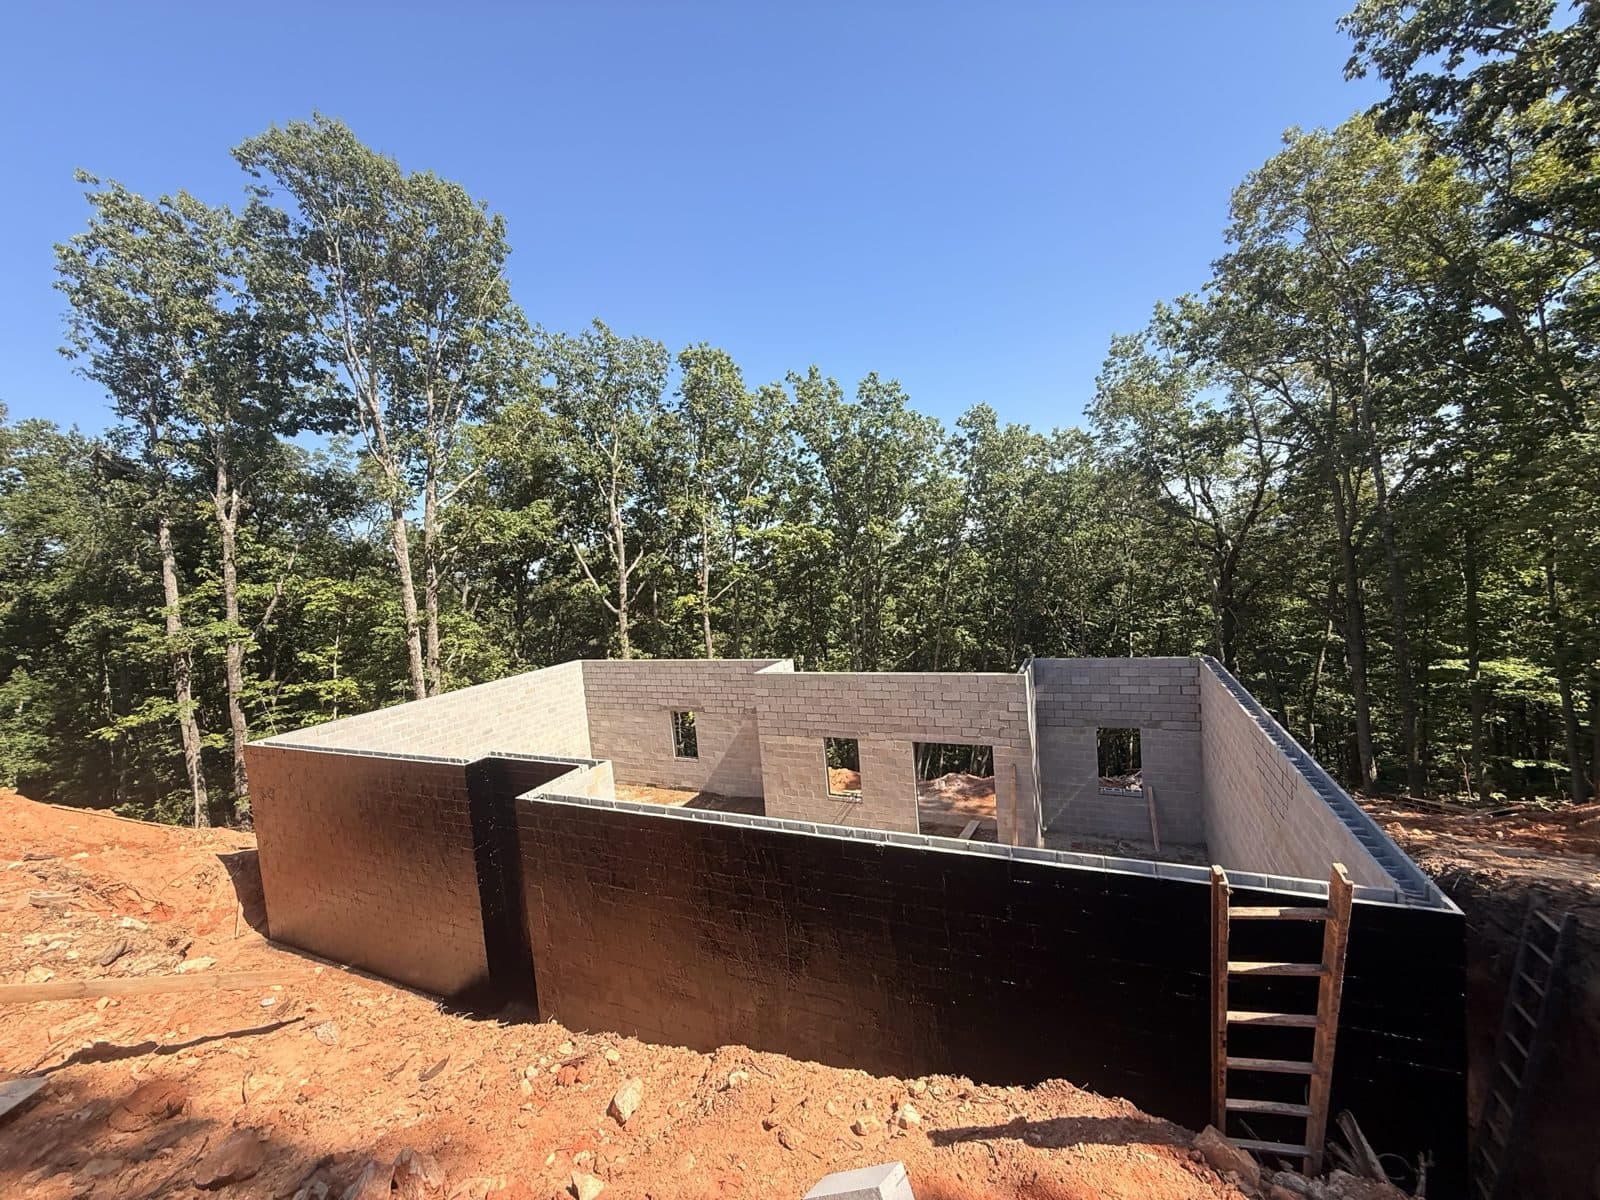
July 2026
Framed
Walls and roof structure up.
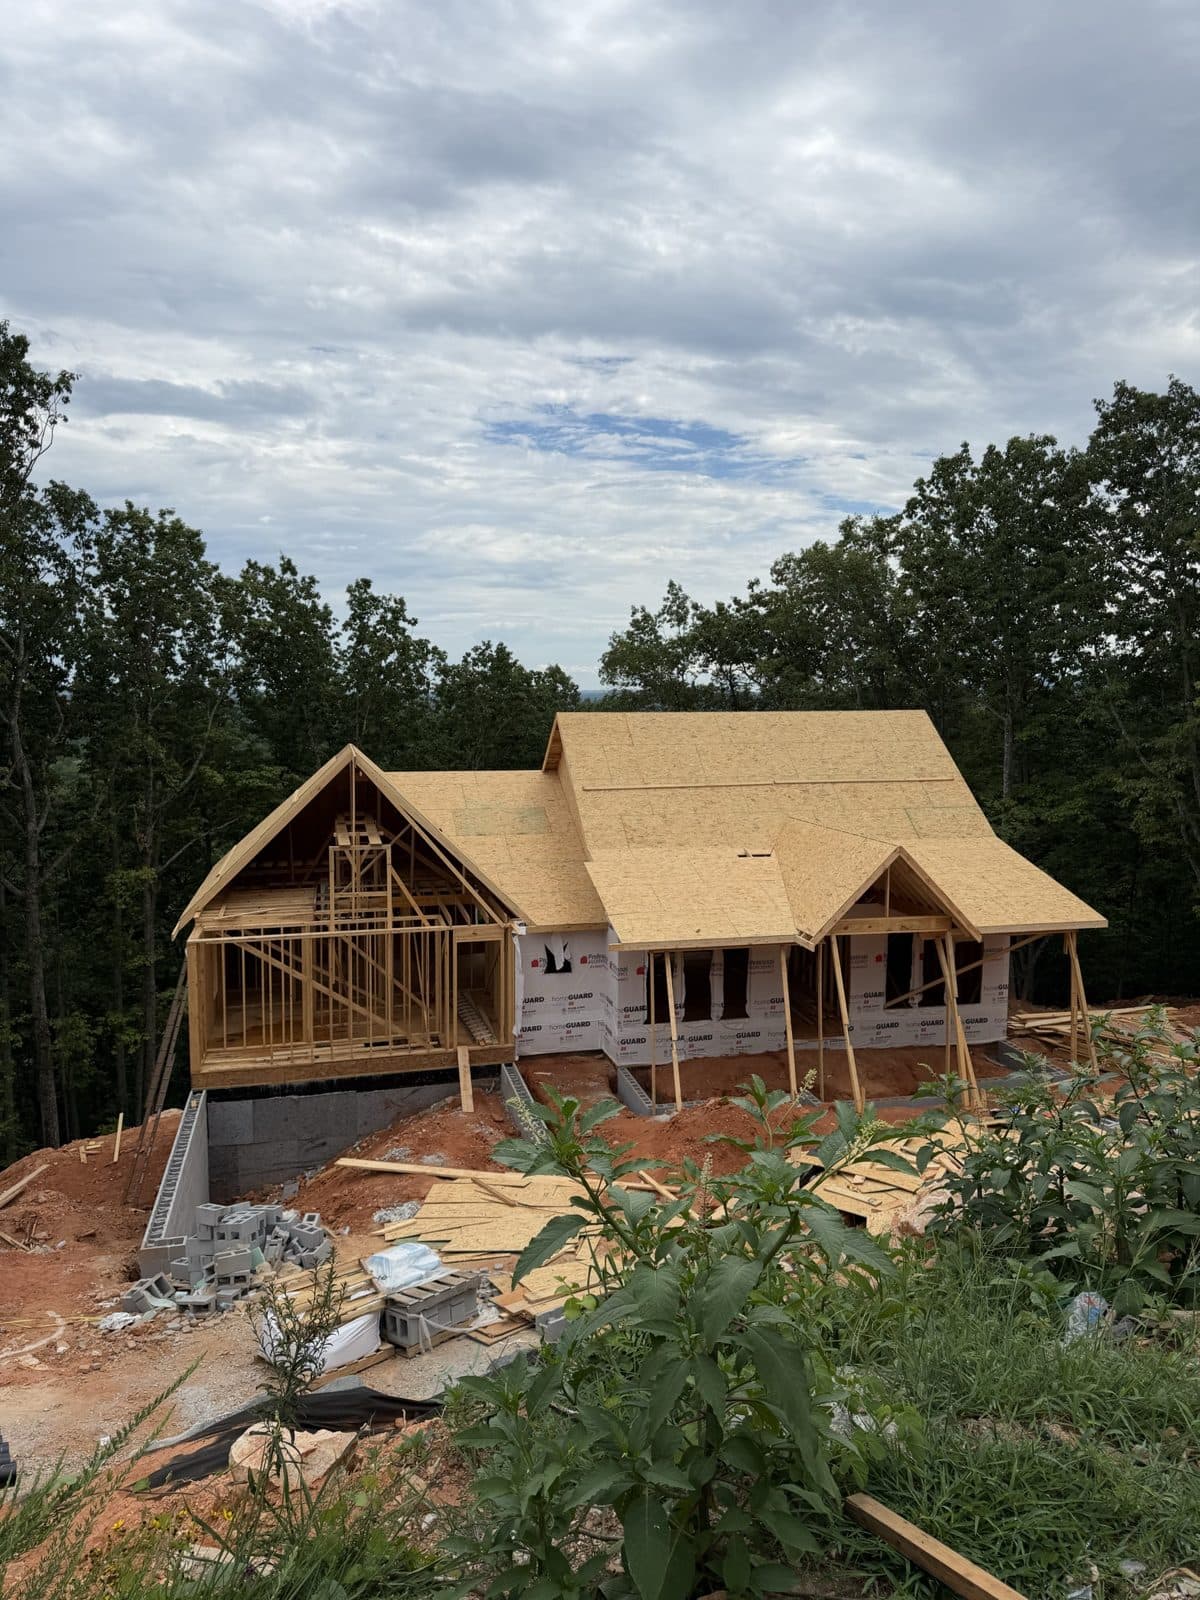
August 2026
Roof deck and drive
Roof decked; gravel drive and walls finished up the slope.
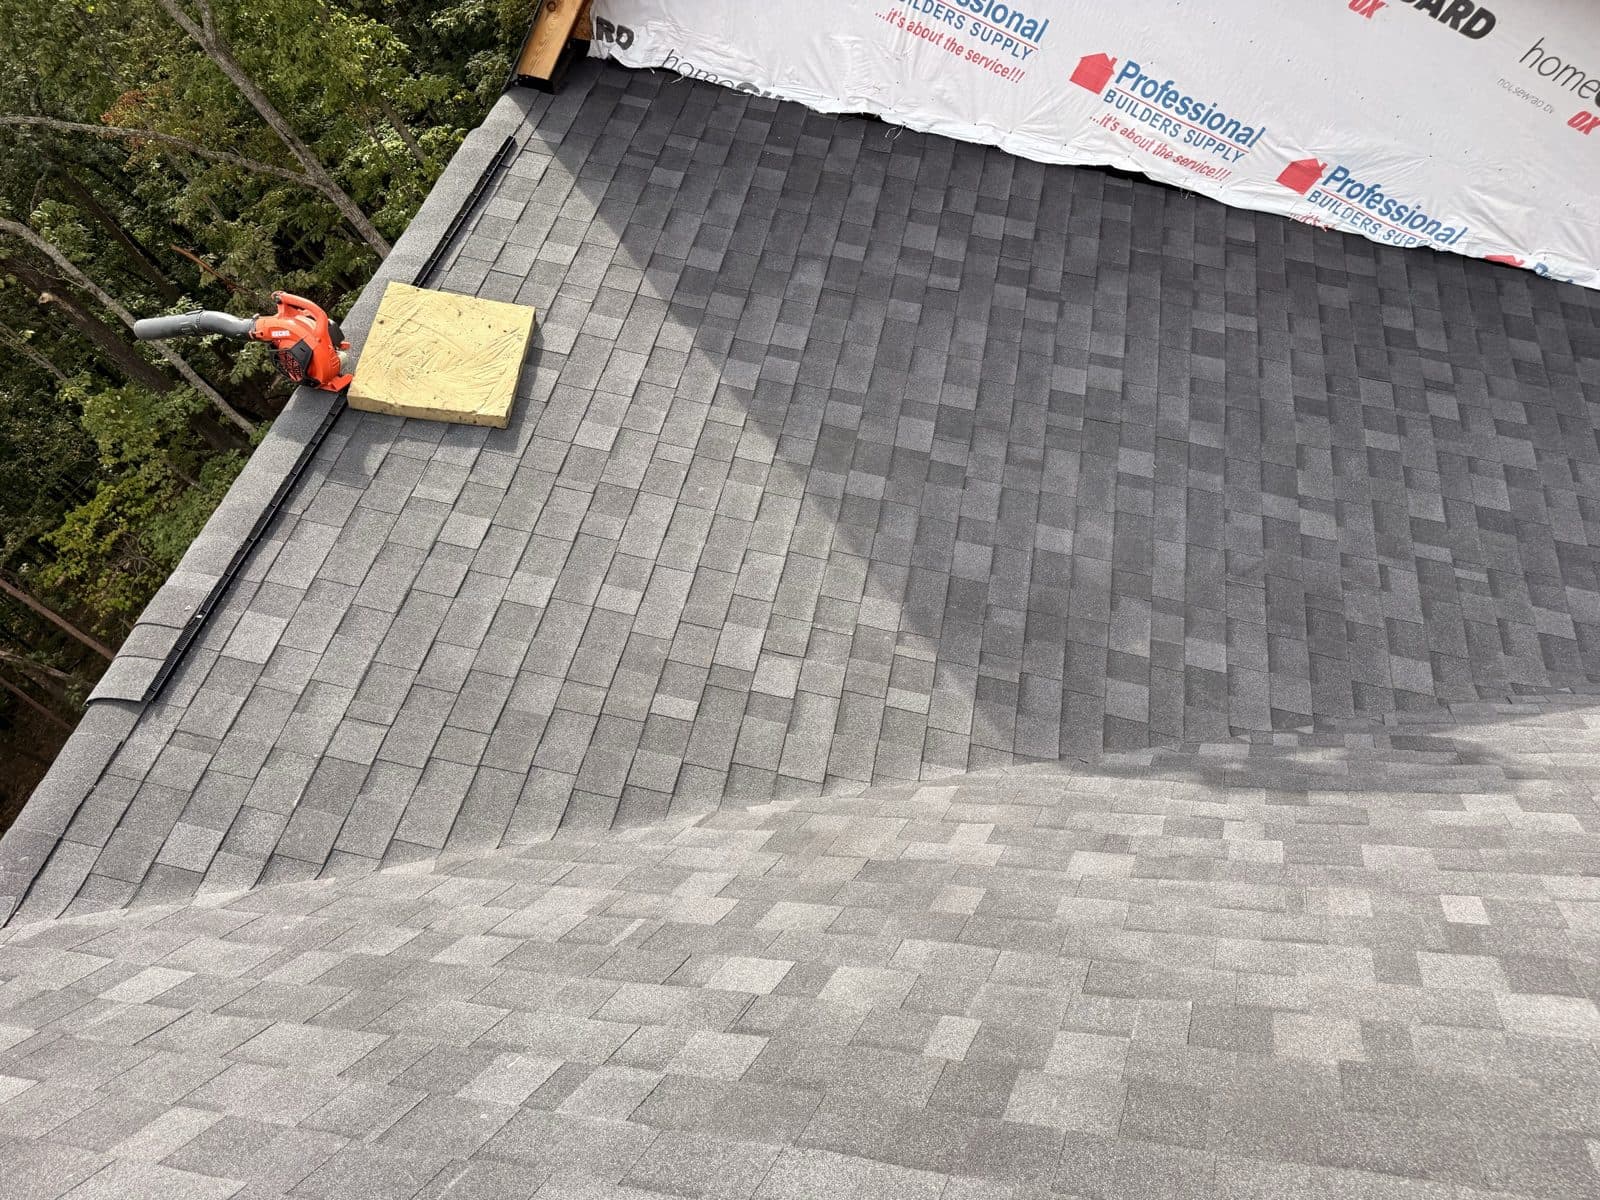
September 2026
Shingled — dry-in
Roof on. The structure is sealed and the schedule stabilizes.
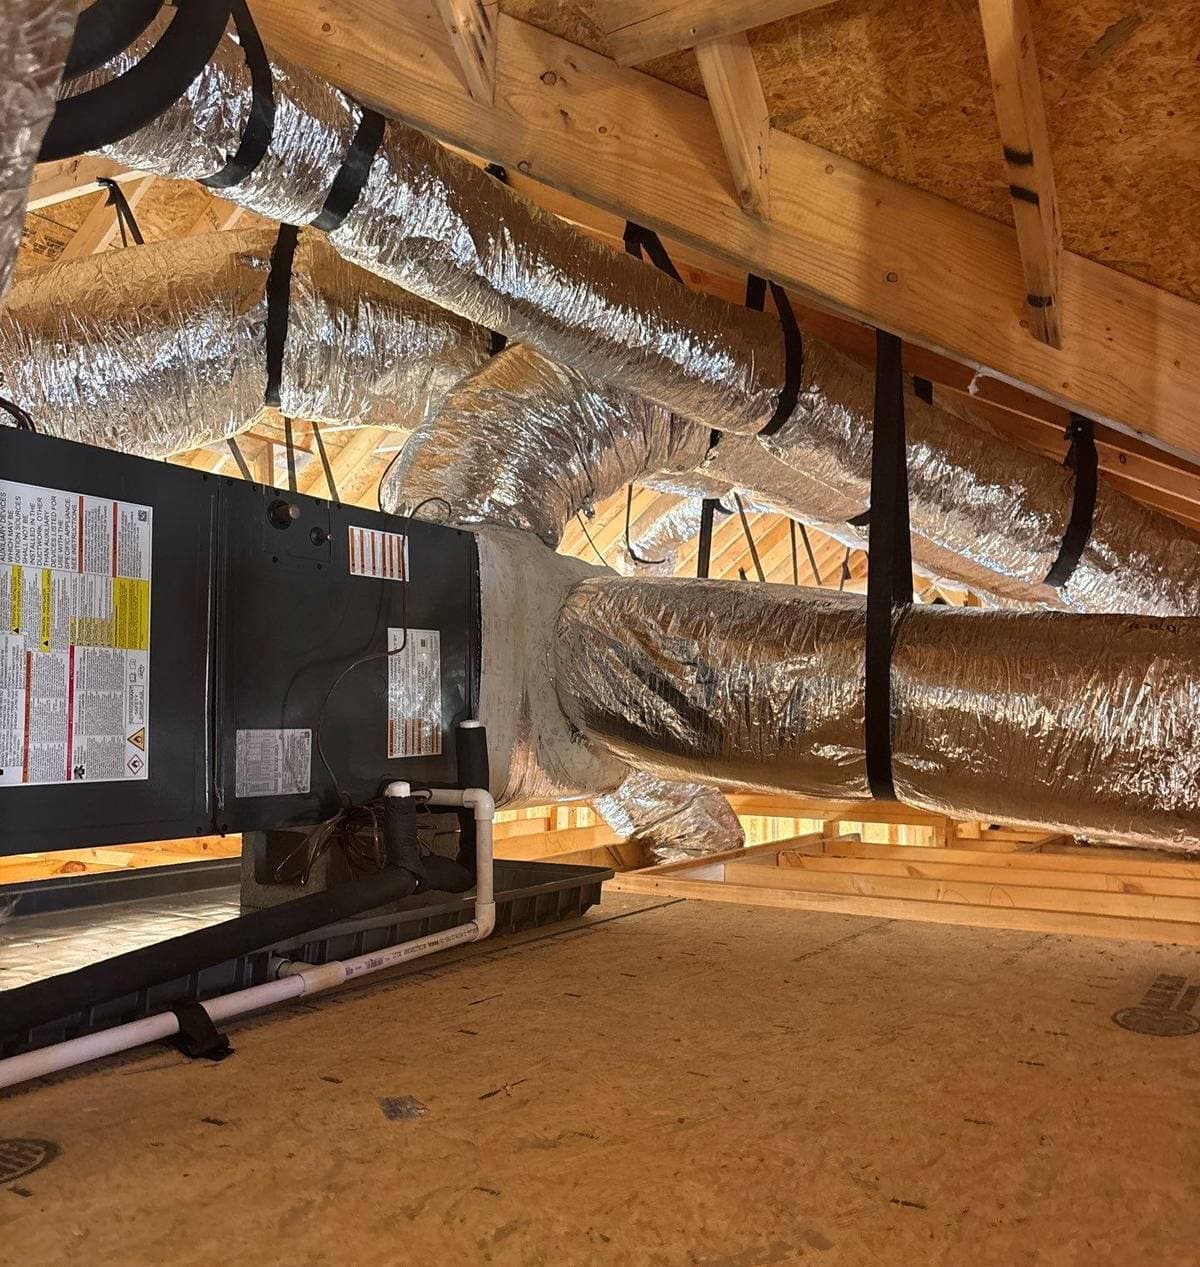
September 2026
Rough-ins: HVAC and electrical
Air handler and ductwork up in the attic; wiring and boxes run through the framing.
Mid-September 2026
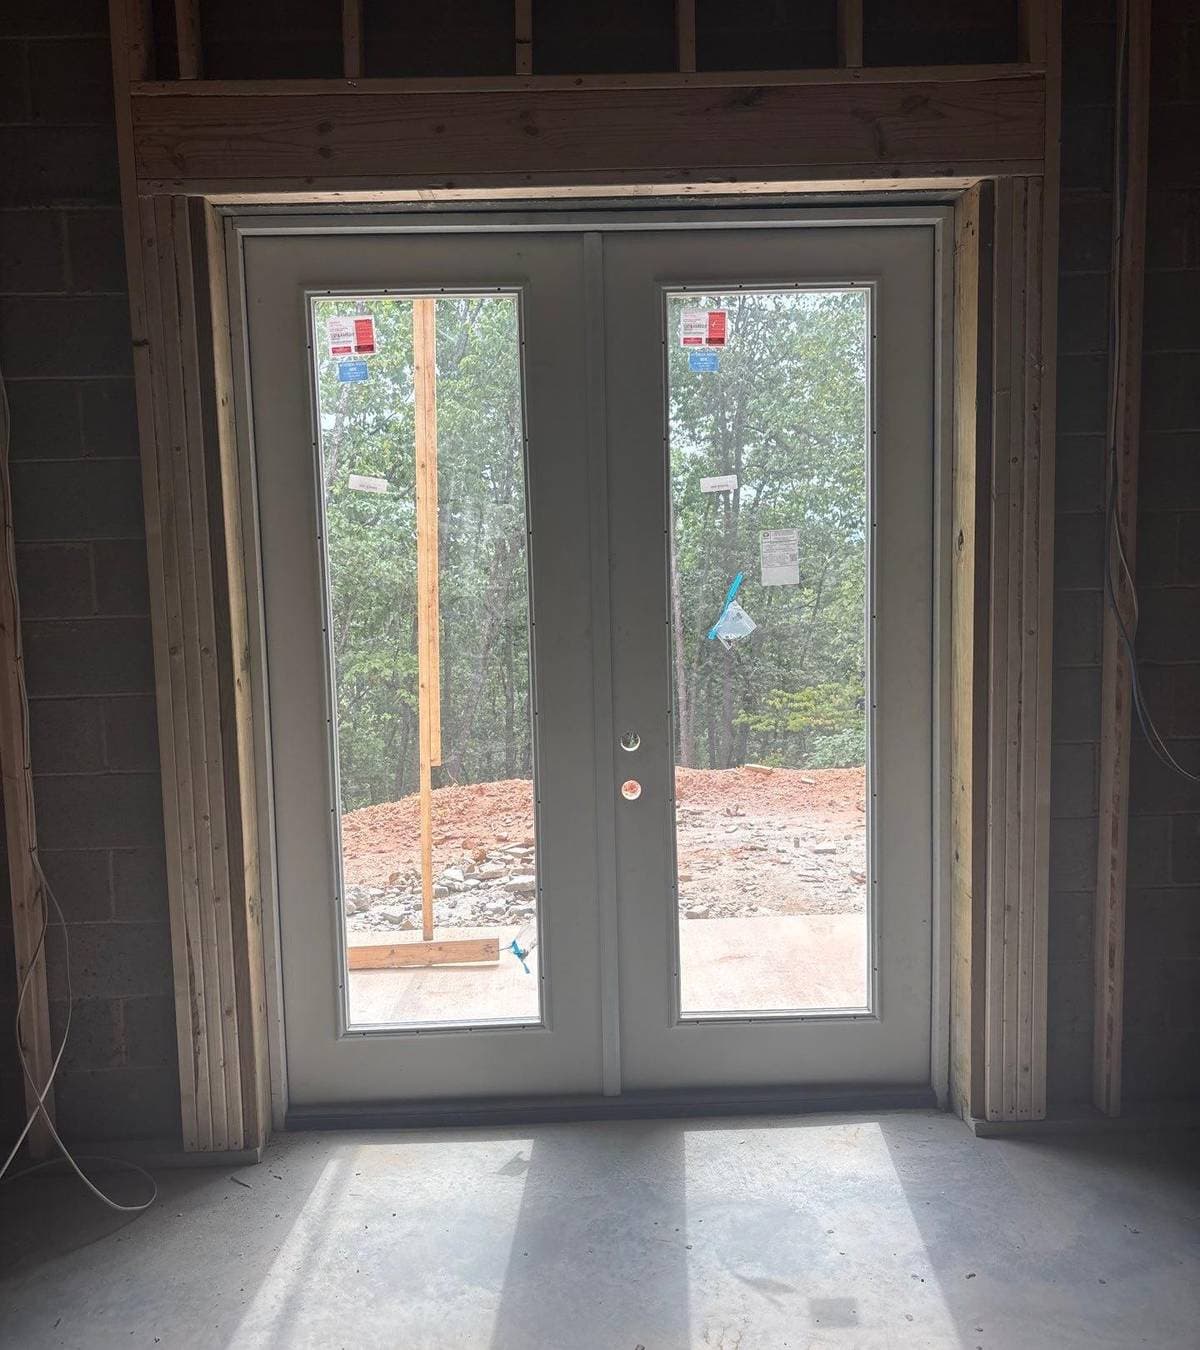
Windows and doors in
Windows set and French doors hung on the lower level. The house is closing in.
04
How it's structured
- Single-purpose entity
- Seller-carried land
- Senior construction loan
- JV equity partners
- For-sale exit
Offered only to verified accredited investors under Rule 506(c). See the investor portal for offering documents.
05
What comes next
- 01Exterior finishes
- 02Finish rough-ins, then insulation and drywall
- 03Interior build-out
- 04Target completion: winter 2026
Next stage: Complete